VERANDAHS AND PATIOS
Verandahs And Patios For Melbourne Homes
Create a practical outdoor living area with a verandah or patio planned around your home, outdoor spaces layout, access and intended use.
OUTDOOR LIVING AREAS
Plan The Structure Around The Space
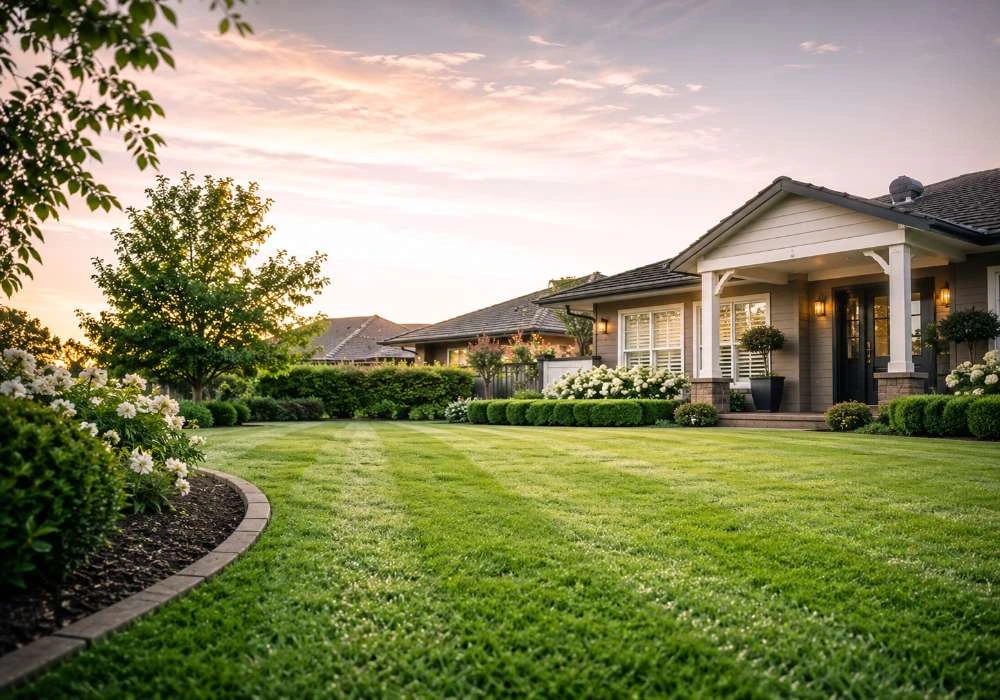
A verandah or patio can create a more usable transition between the home and outdoor spaces. We assess the available area, access, surrounding hardscaping and intended use before confirming the scope. The structure and surface should fit the property, support everyday use and connect naturally with nearby outdoor areas.

ROOF AND LAYOUT
Understand Patios, Verandahs And Pergolas
A verandah or covered patio generally provides a more continuous roofed outdoor area, while a pergola may use an open or adjustable overhead structure. The right option depends on the property, desired cover, materials and layout. We assess the site before confirming which approach suits the project.
CONNECT THE hardscape
Make Outdoor Areas Feel Integrated
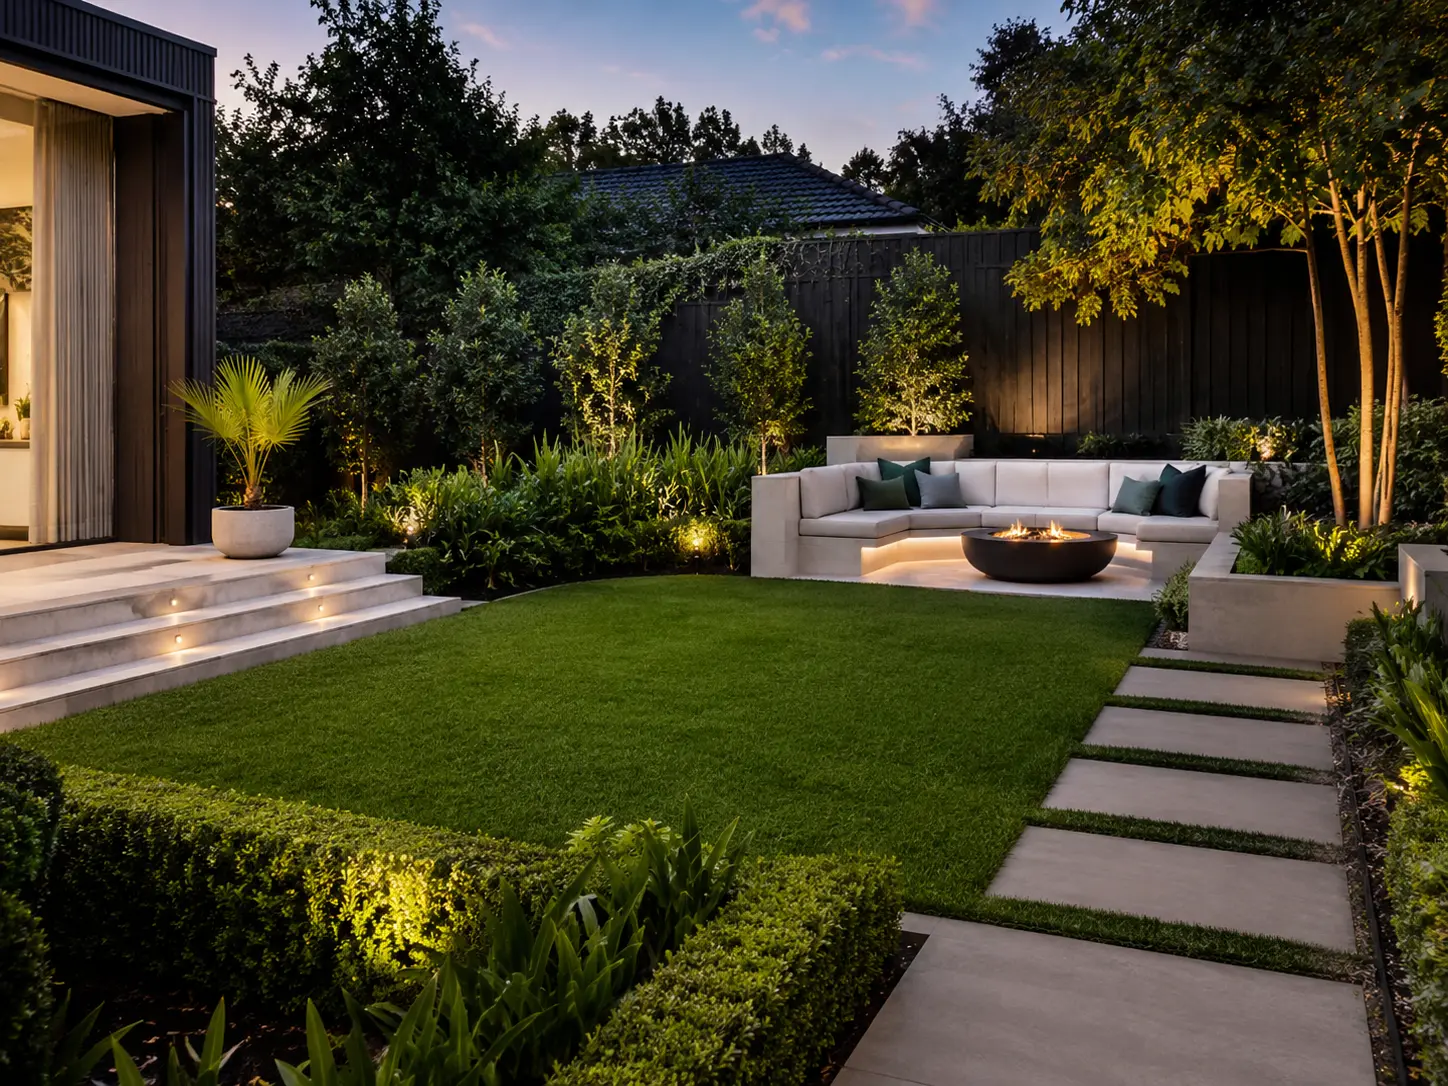
Verandahs and patios work best when planned with the surrounding hardscape. We can consider nearby paving, paths, planting, outdoor areas and access so the finished outdoor area feels connected, practical and easier to use.
How it works
Simple from
the first visit.
Tell us what you need
Send a message or call. We will ask a few quick questions about your lawn and preferred schedule.
We make a plan
We recommend the right frequency, confirm the price and book a time that works for you.
Enjoy the difference
Our crew mows, edges and cleans up properly — then keeps it that way.
PATIO AND VERANDAH FAQ
Patio And Verandah Questions Answered
What is the difference between a patio and verandah?+
The terms can overlap, but a verandah is commonly a roofed structure attached along part of a building, while patio can describe a broader outdoor living area or paved space. The most useful distinction is how you want the area covered and used. We assess the property before confirming the suitable approach.
How is a pergola different from a patio?+
A pergola usually has an open, slatted or adjustable overhead structure, while a covered patio or verandah generally provides more continuous roof cover. The right choice depends on shade, shelter, appearance and how the space will be used. We consider those priorities alongside the surrounding outdoor spaces and property layout.
Can patios be included with hardscaping work?+
Yes. Patio areas can be planned alongside paving, paths, planting, outdoor areas and other outdoor improvements so the transitions work properly. Looking at the whole outdoor spaces helps with access, levels and layout. It also helps the new outdoor area feel like part of the property rather than a separate addition.
How much does a patio cost Melbourne?+
Patio and verandah costs vary with size, materials, roof type, access, site preparation and any specialist or approval requirements. We do not use one standard price for every property. A site assessment allows the proposed work and surrounding conditions to be understood before a clear written quote is prepared.
Do verandahs and patios need permits?+
Permit and approval requirements can vary with the structure, size, location and property conditions. Some projects may also require regulated building, electrical or drainage input. The applicable requirements should be checked for the specific site rather than assumed from a general rule before construction or installation begins.
READY WHEN YOU ARE
Let's plan
your outdoor area.
Let’s make
outside better.
Tell us about the space, your suburb and how you want to use it, and we will arrange the next step.
Call 1300 687 846 ↗Call us 1300 687 846 →Melbourne hardscaping
Paving, decking, walls and outdoor construction.
Own crew, no subcontractors. Fully insured and ready to help across Melbourne.
Check your suburb ↗